Retirement Renovation Regrets That Are Hard to Fix Later
The most frustrating renovation regrets show up in rooms you use every day. Look at the route from the front door to the kitchen and bathroom before you choose finishes.
The doorway you forgot to measure
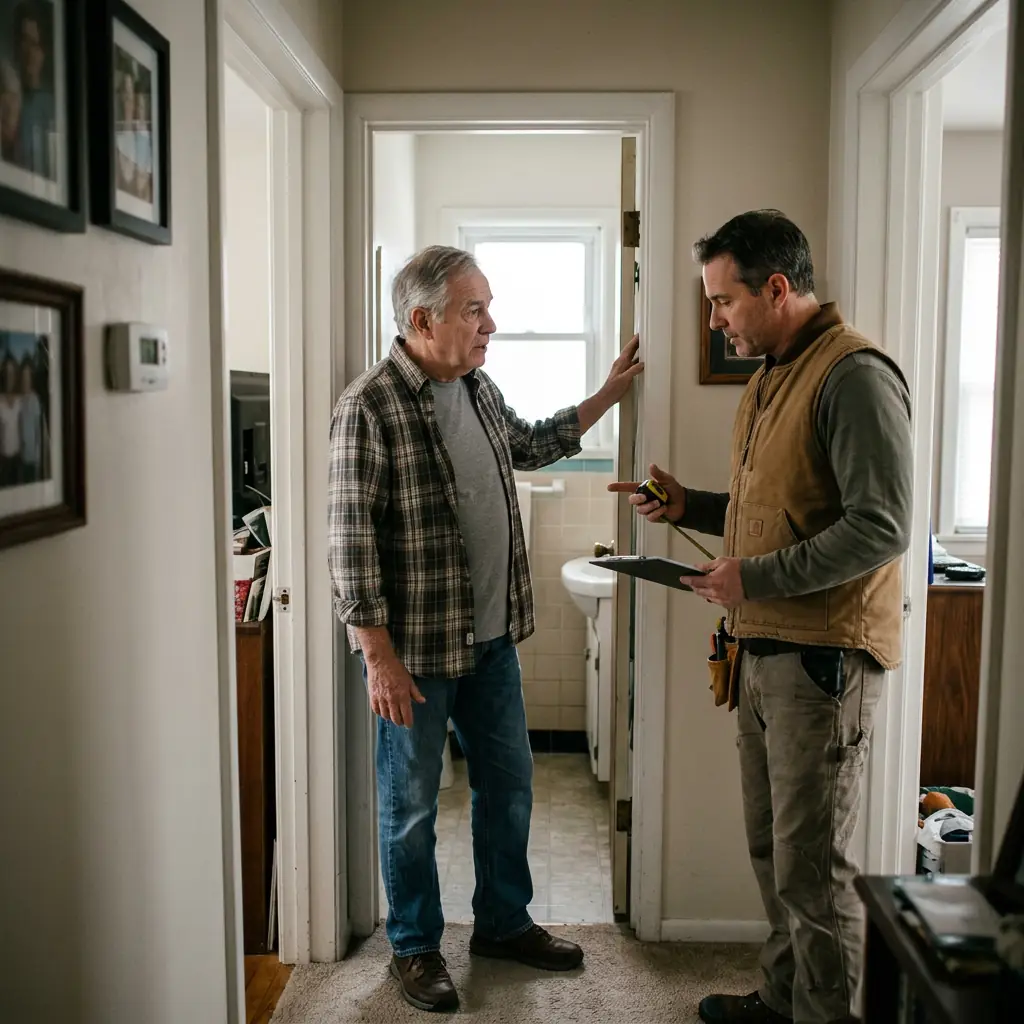
Measure the clear opening with the door in its normal position. Ask the contractor how the proposed frame and hardware would affect the room you have to pass through.
The tub edge that stayed too high

Try stepping over the current edge at the pace you normally move. Discuss entry height and where you could put a solid handhold before ordering fixtures.
The kitchen aisle that closes when the oven opens

Open the oven, fridge, and dishwasher one at a time and walk past each. Mark those swings on the plan so you can see how the aisle works during dinner.
The staircase that still has a dark patch
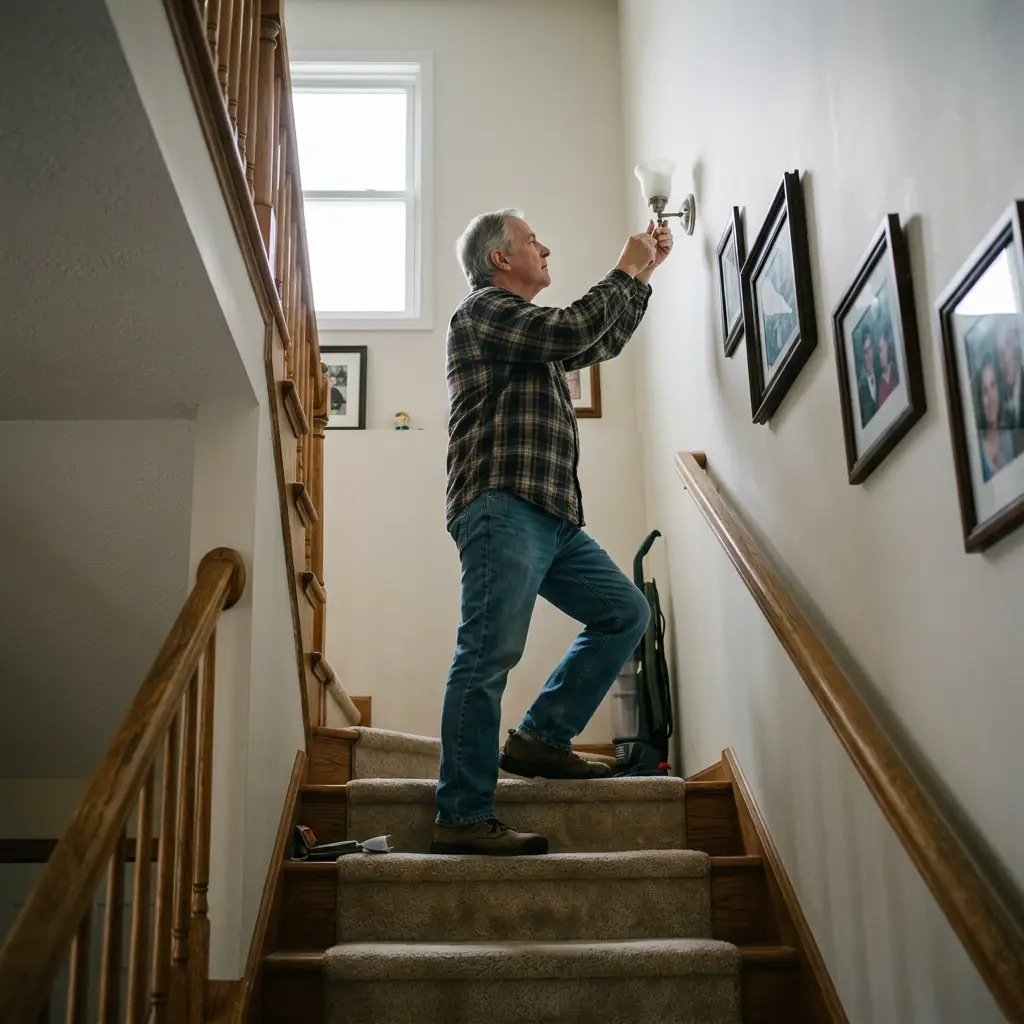
Walk it after dark with the lights you plan to use. Check for shadows at the top and bottom and put the switches where you can reach them before stepping down.
The kitchen that got all the budget
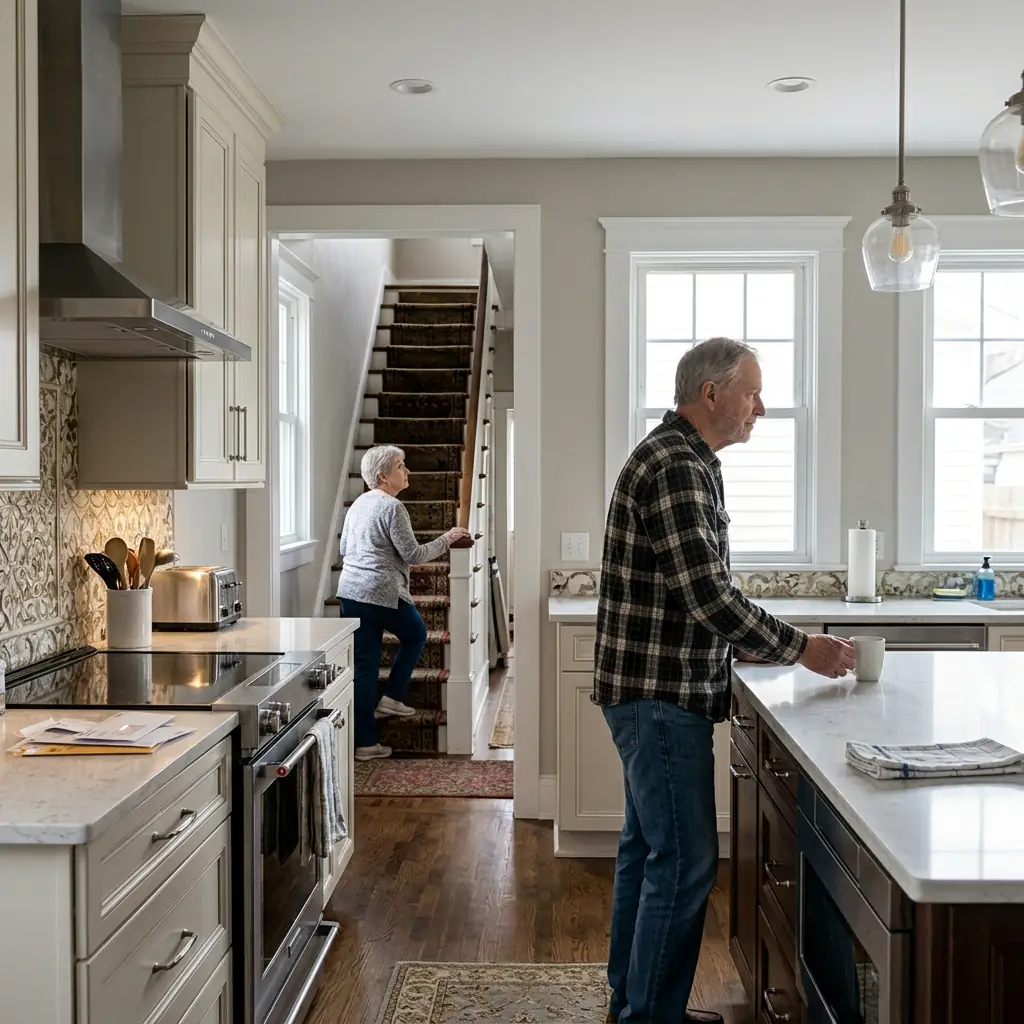
List the tasks the renovation needs to make easier. A handsome kitchen still leaves you with an upstairs bathroom if you never put that problem on the plan.
The beautiful floor that gets slippery

Take samples home and look at them with the light and water they will actually see. Ask how the material should be cleaned before deciding where it goes.
The handle you need a strong grip to turn
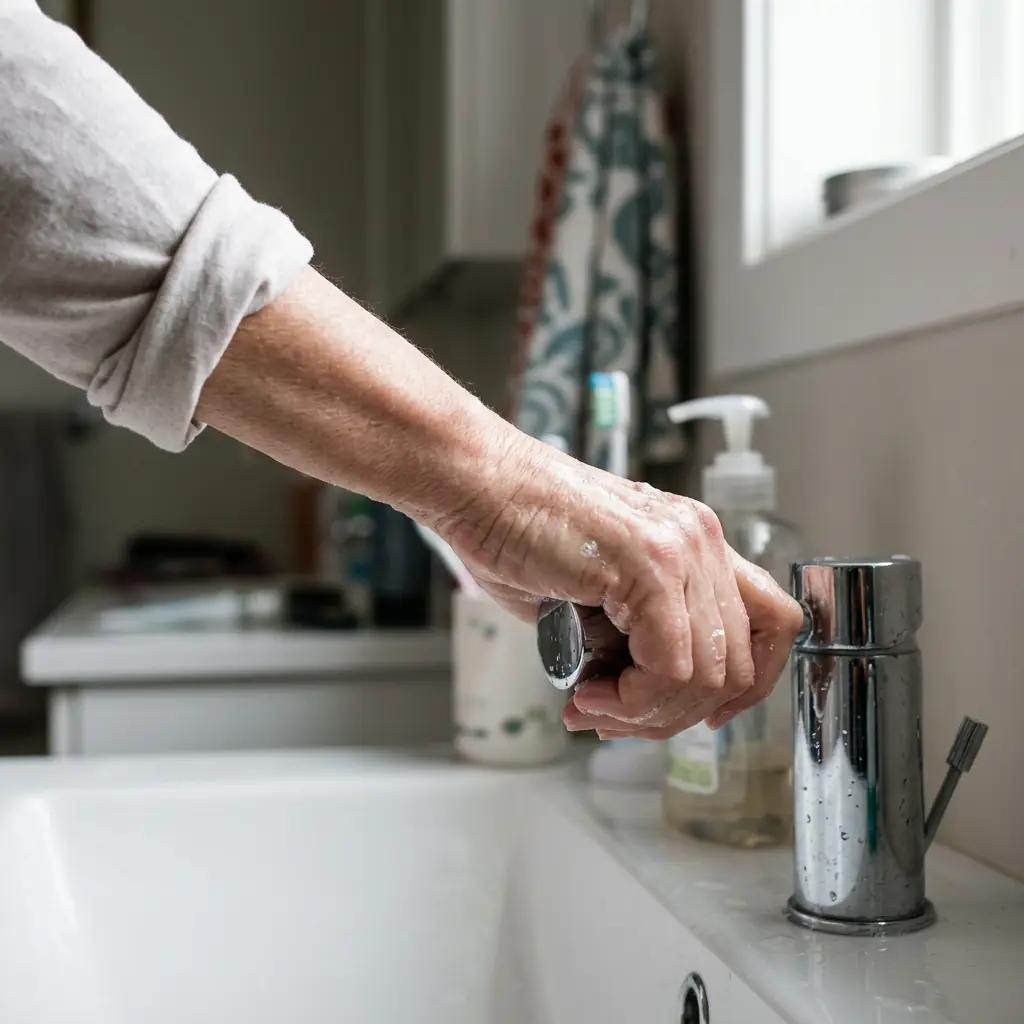
Try the fixture with wet hands. Choose controls that are comfortable during an ordinary task and easy for another household member to use.
The handrail you add after the walls close
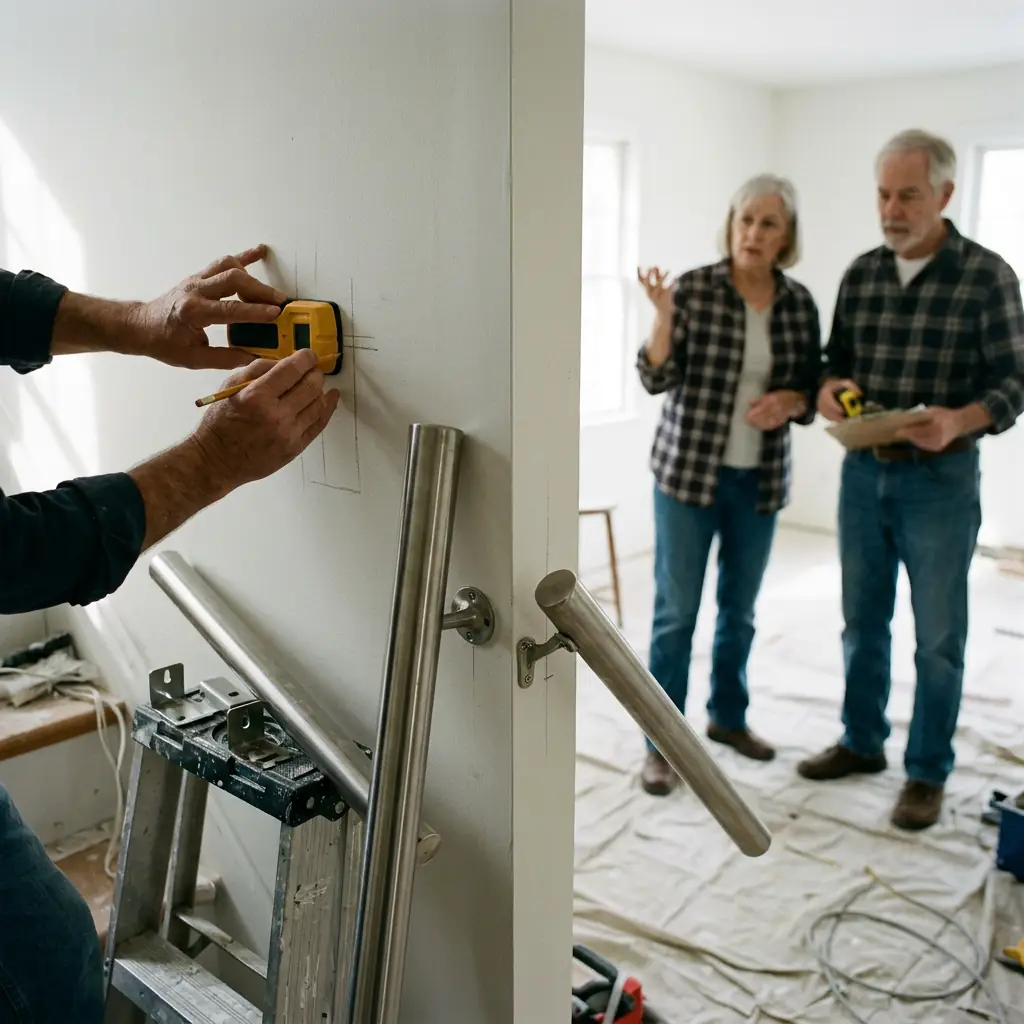
Talk about where support would be useful before the walls are finished. Ask the builder to document where the wall can take fixtures later.
The shower you cannot reach from outside
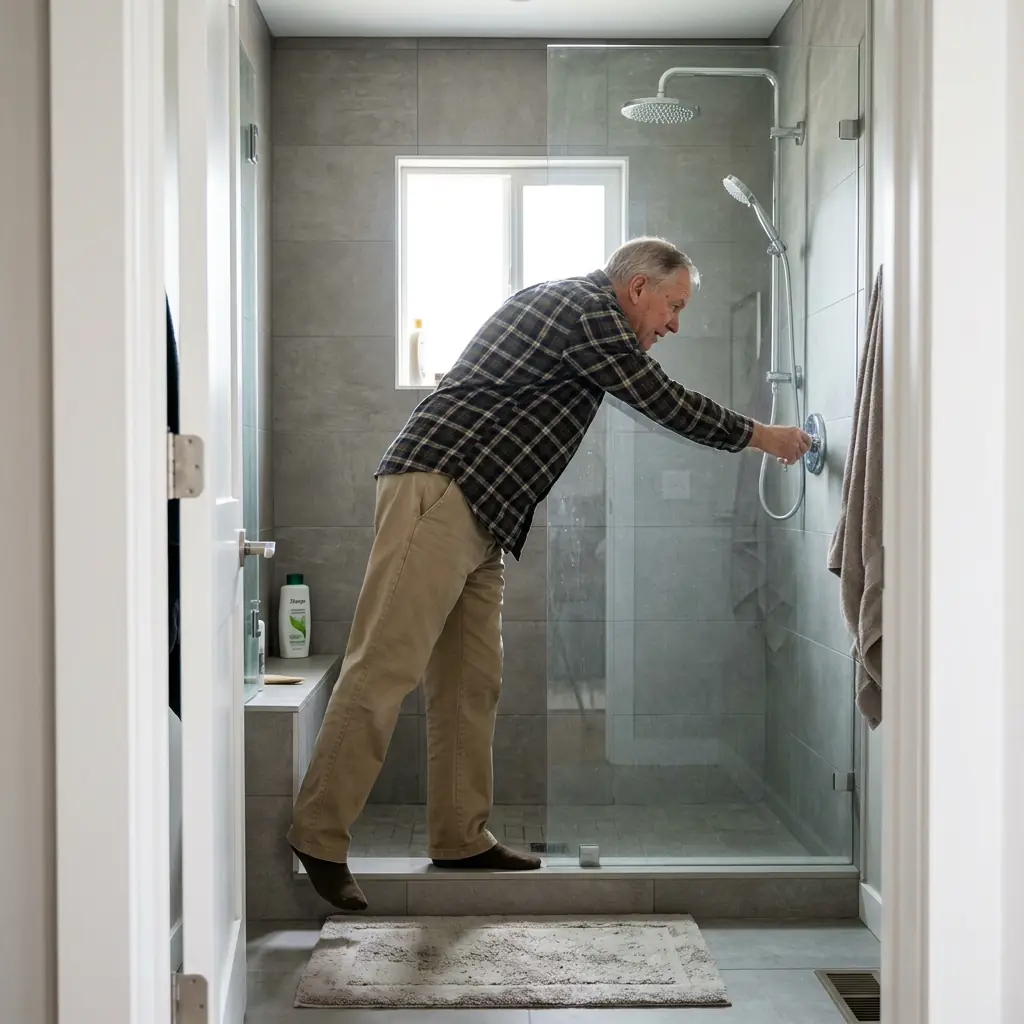
Stand where you would turn on the water and check what you have to lean over. Plan for controls you can use without stepping into the spray first.
The seat that takes up too much shower space
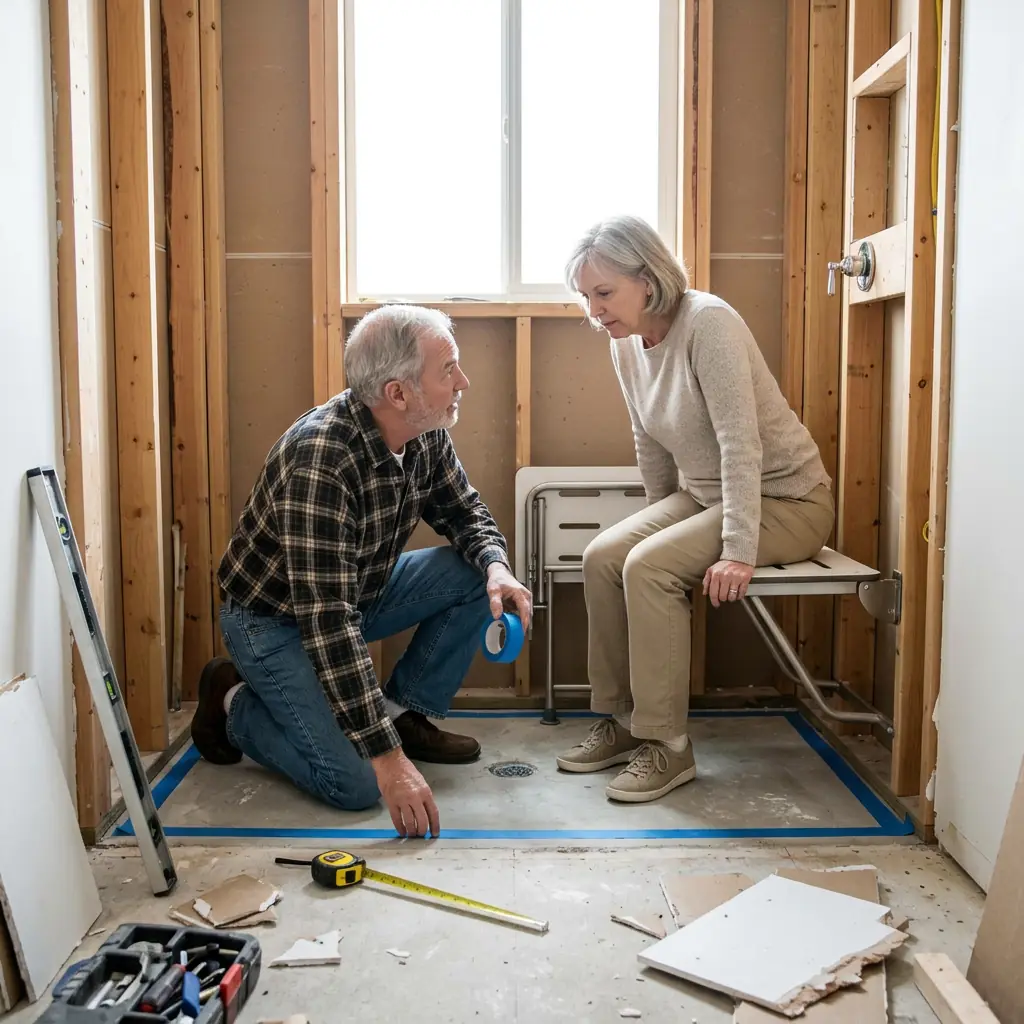
Mock up the size on the floor with tape. Try the turning space and the reach to soap and controls before fitting the seat.
The bench where the mail still piles up

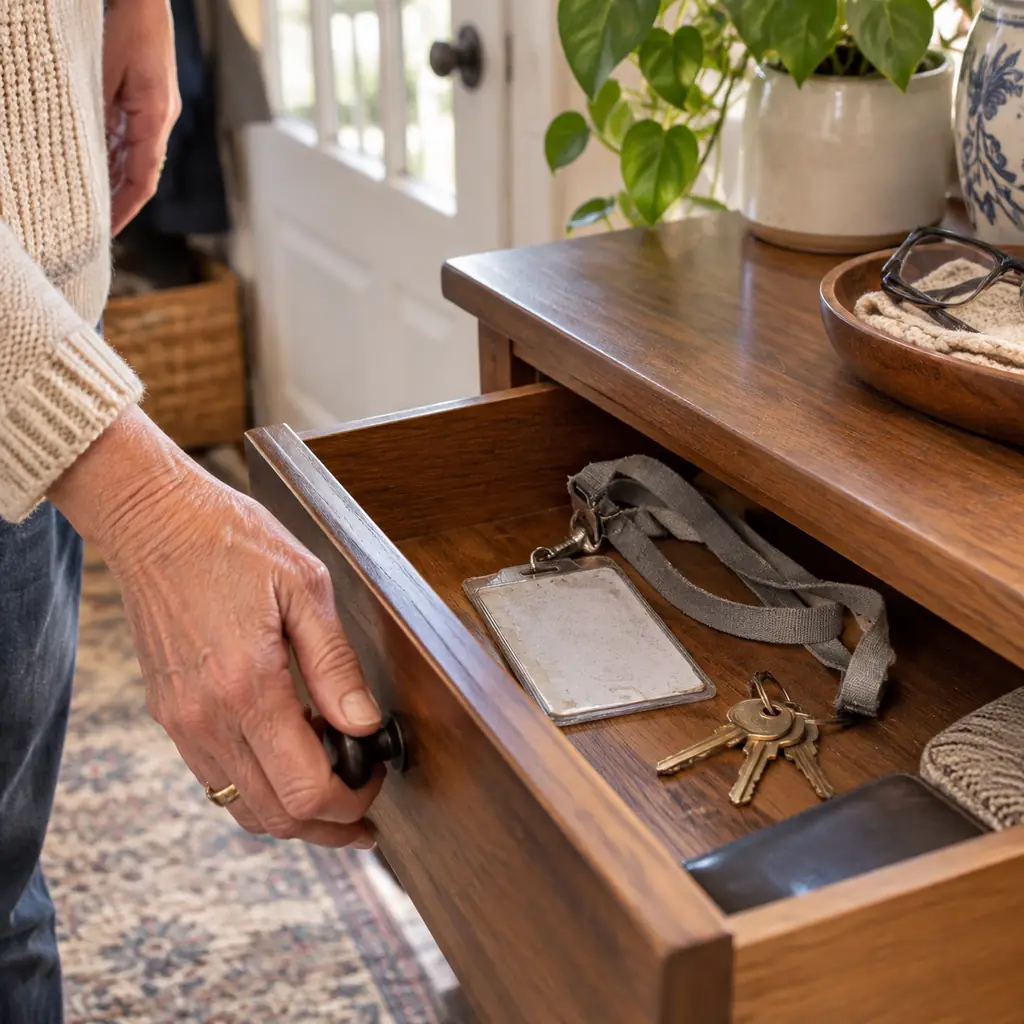
Watch where you put keys, groceries, and mail when you enter. Give those things a place that does not block the path or the work surface.
The socket hidden behind the furniture
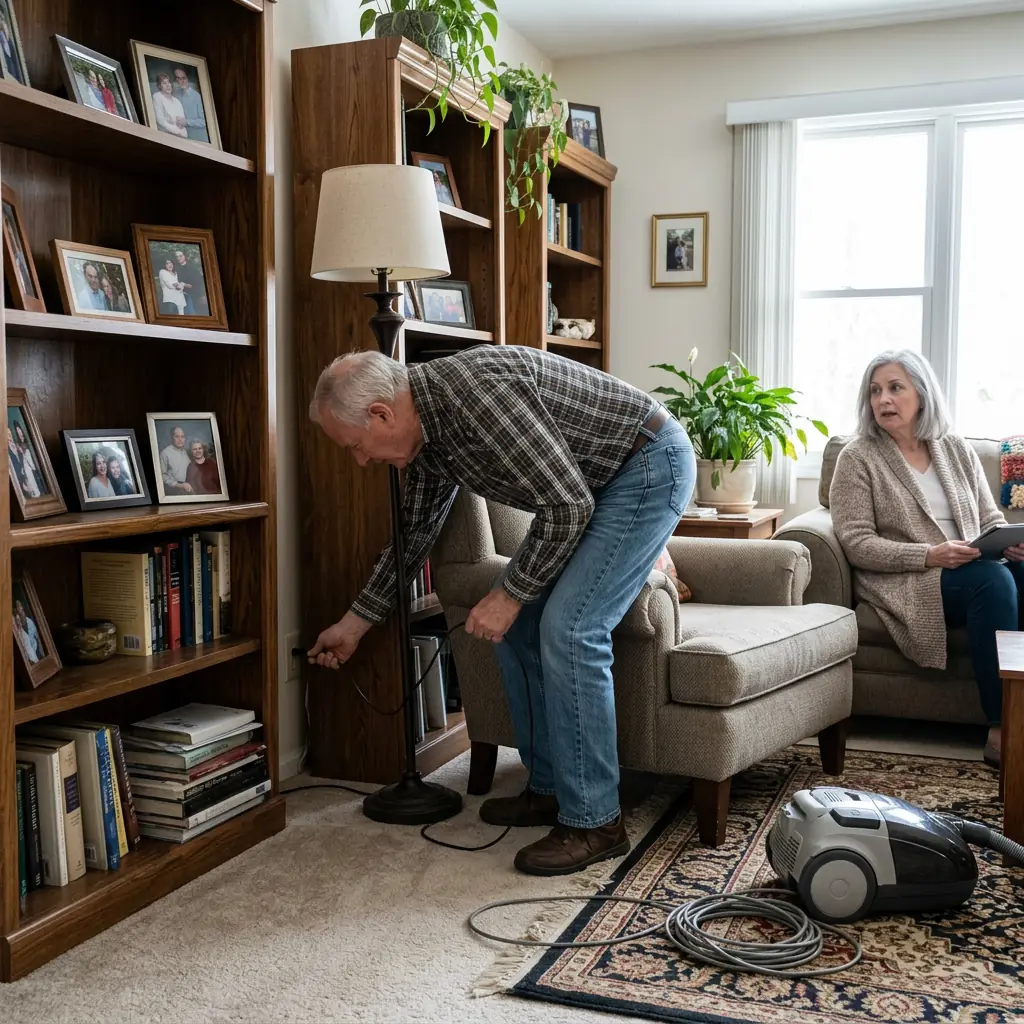
Draw the furniture arrangement before the electrician begins. Mark where you would plug in a lamp, phone, or vacuum while the room is in use.
The cabinet you still reach from a stool
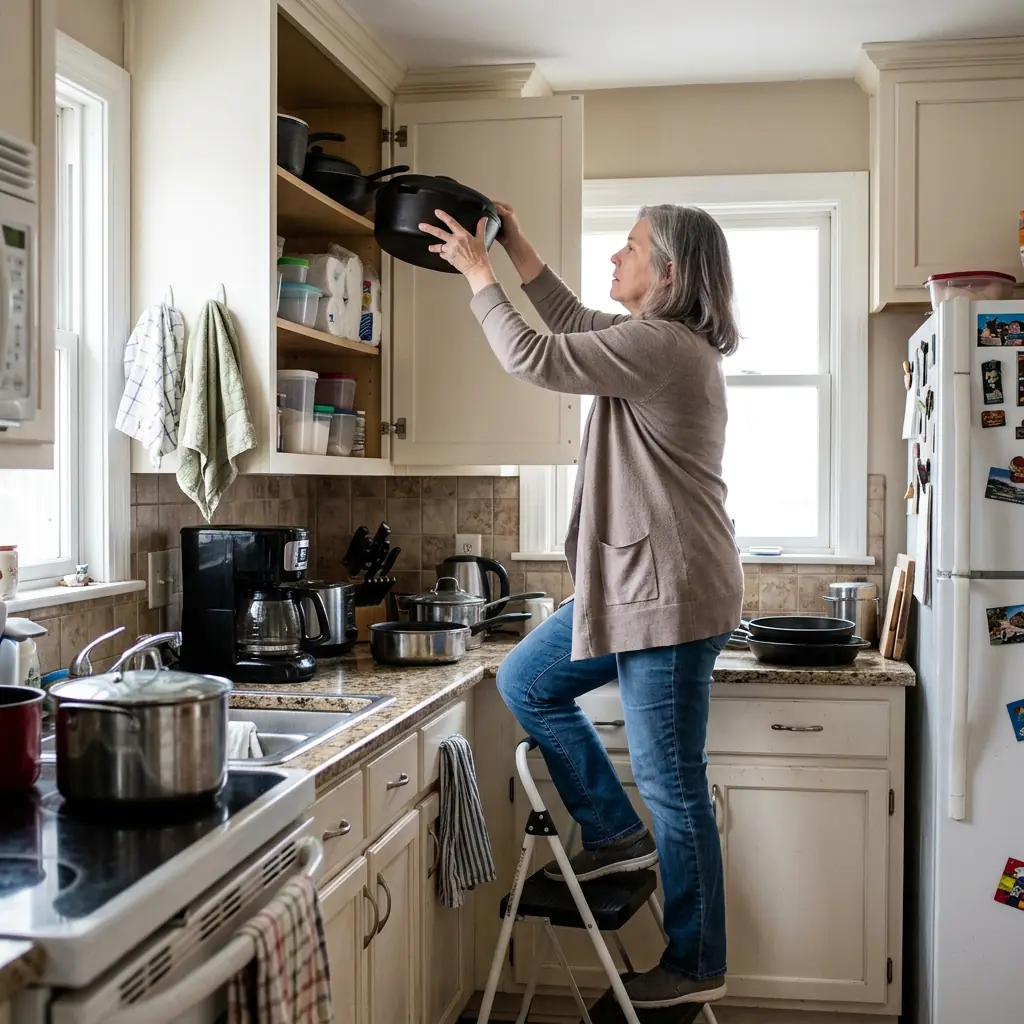
List the cookware you lift most often and place it where you can reach it comfortably. Save the harder-to-reach space for lighter things you rarely use.
The lights that make the counter harder to see

Check where your body casts a shadow when you stand at the worktop. Ask for task lighting you can control separately from the room lights.
The bathroom door you can't open easily from the hall
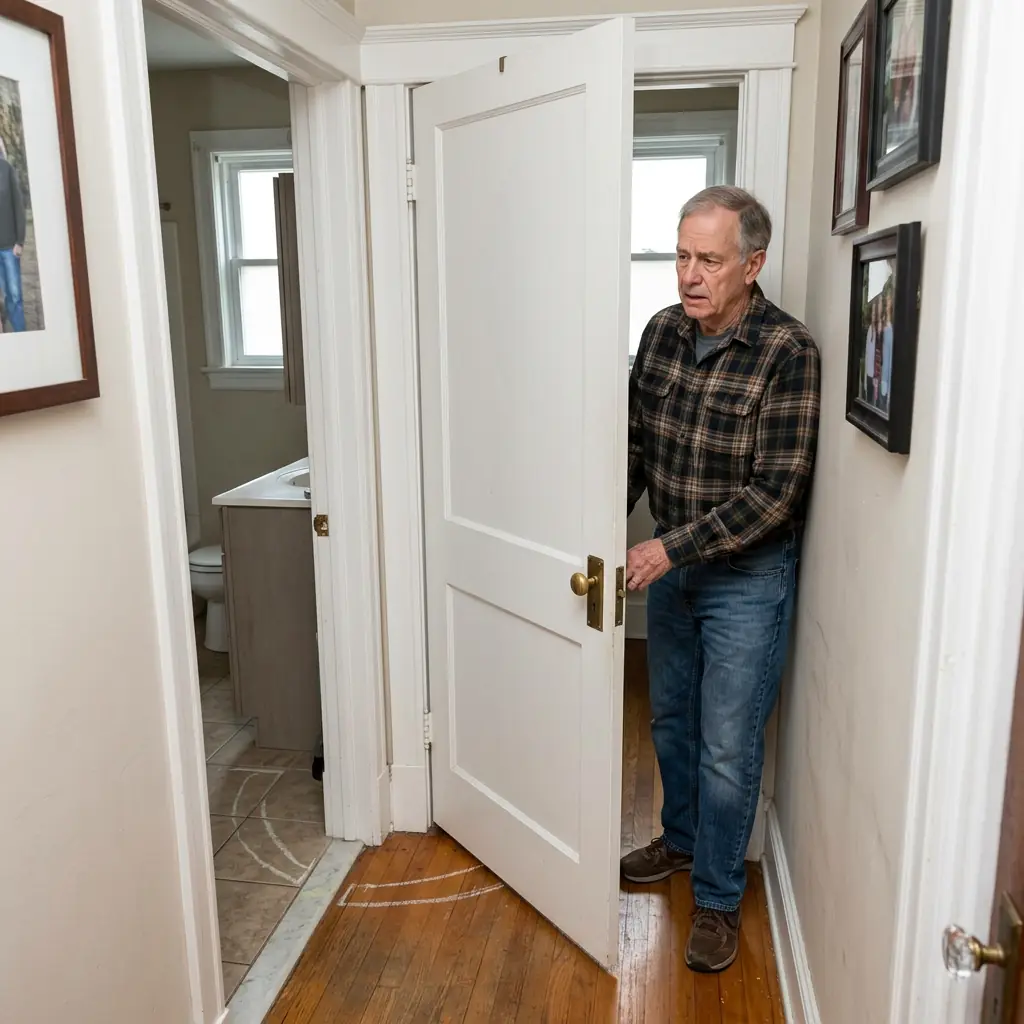
Try the door swing with the main fixtures marked on the floor. Ask how someone would get into the room if you needed help inside.
The place where water pools near the door
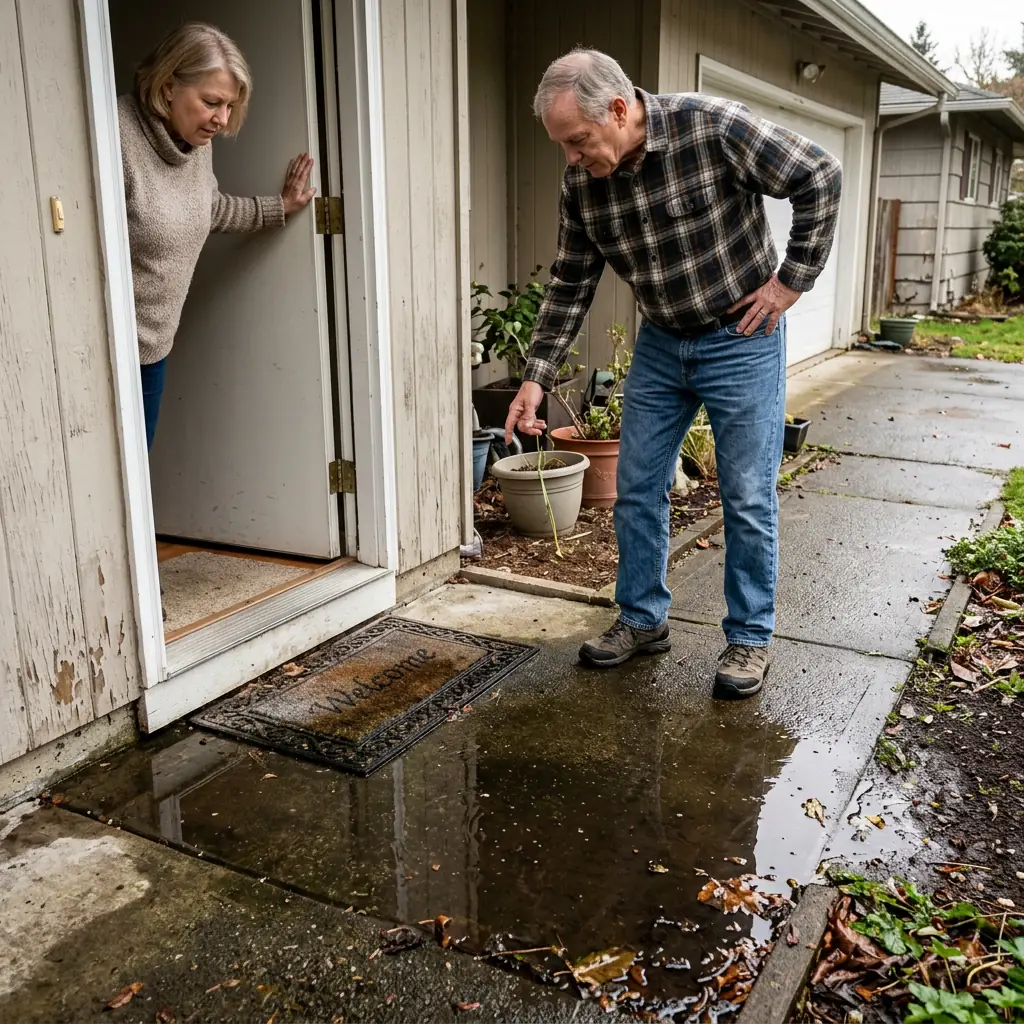
Walk the entrance after rain and watch how water moves. Address the drainage when it is easy to see where the puddle starts.
The step between rooms that never made the plan
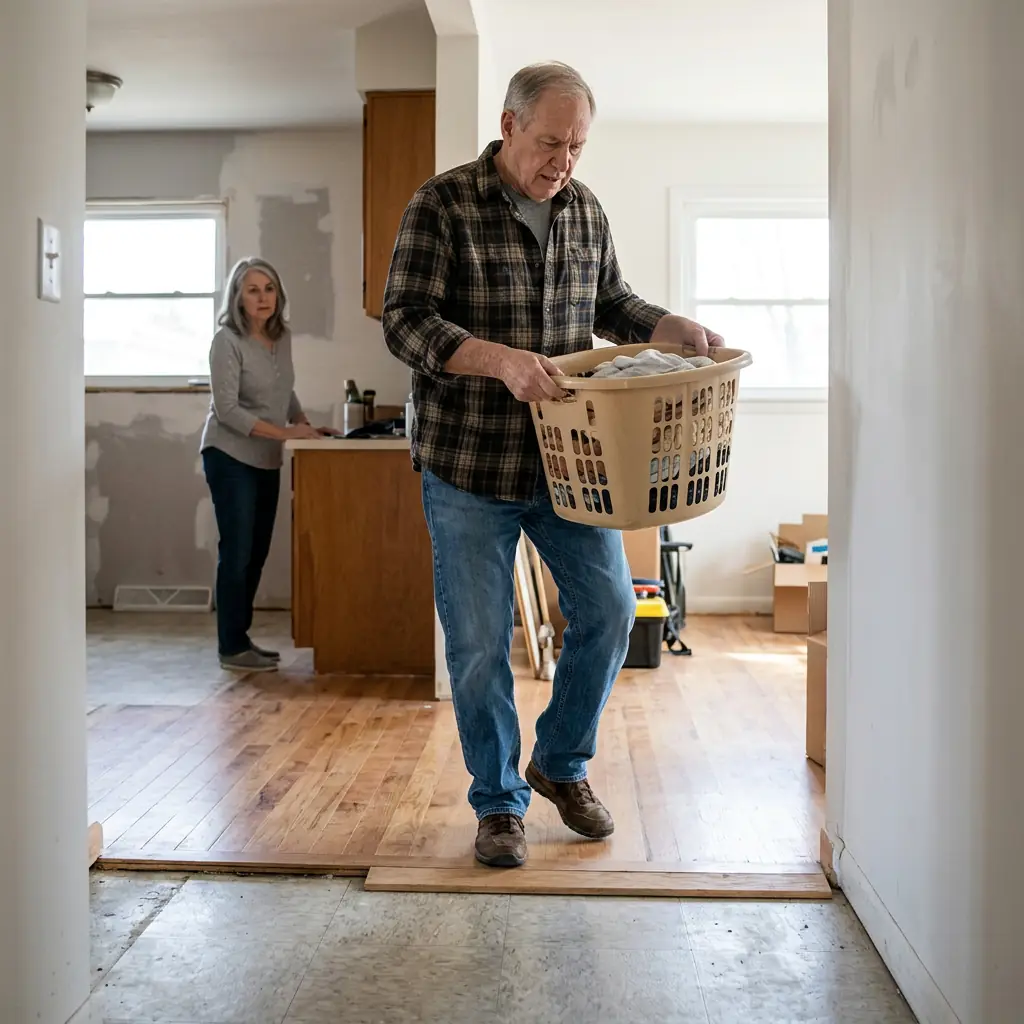
Walk the full route you make when carrying laundry or dinner. Mark every level change so the contractor can explain how the new finishes will meet.
The laundry you left in the basement
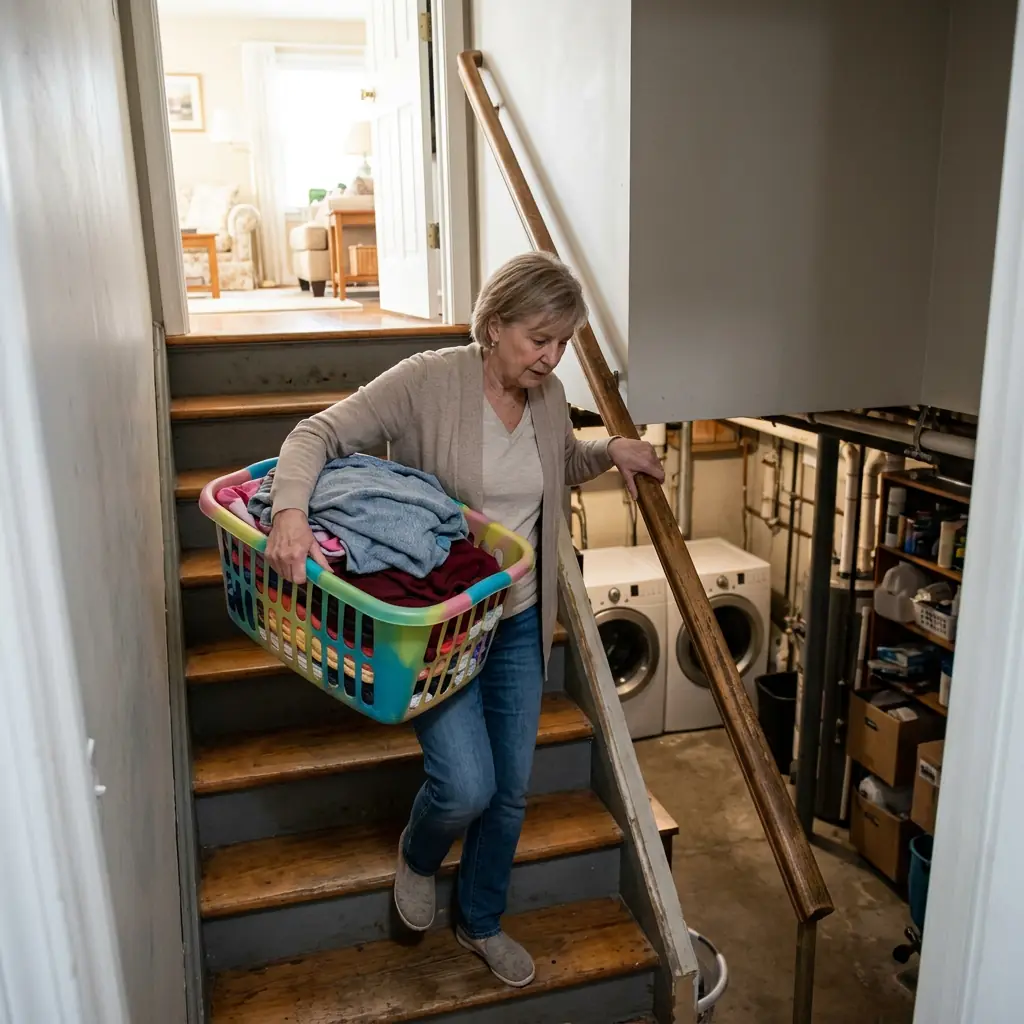
Trace the trip from bedroom to washer and back. Compare moving the machines with smaller changes that make the route easier to use.
The window latch you can only reach across a counter
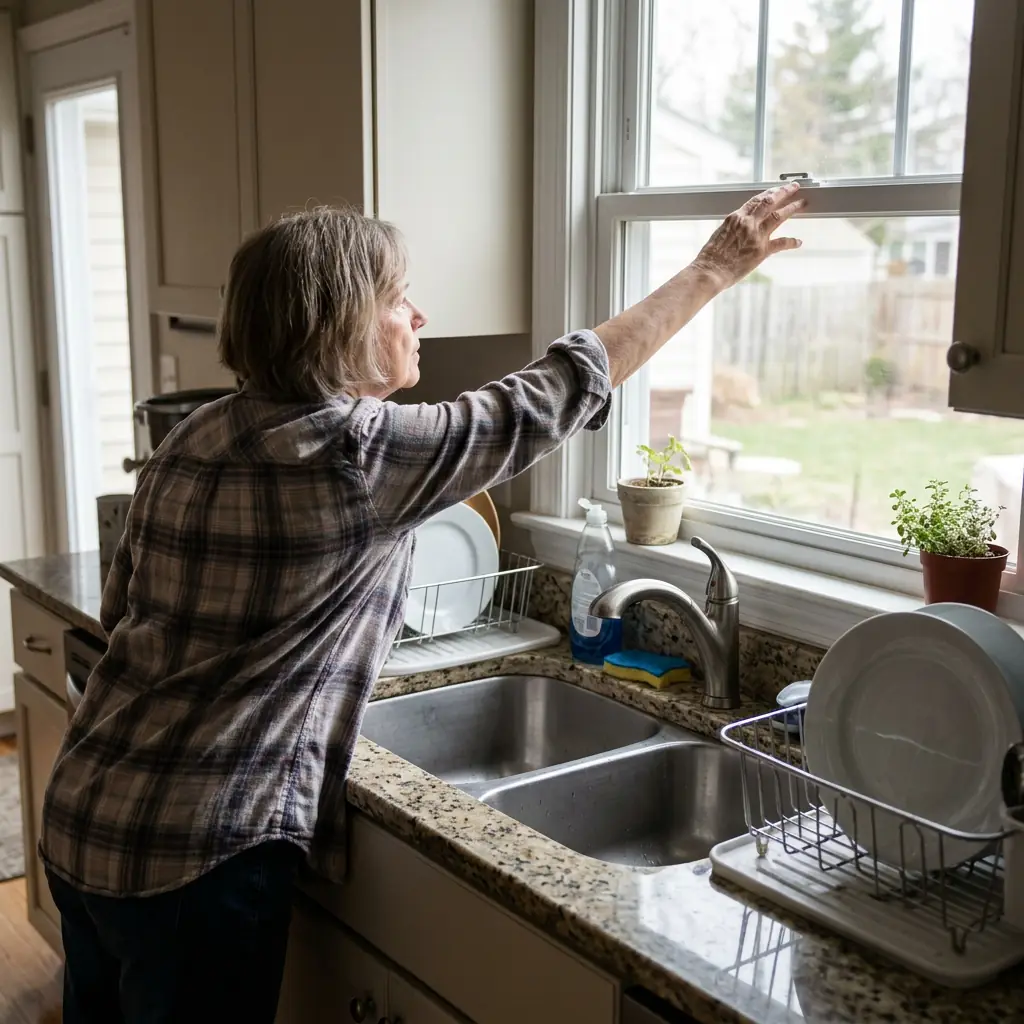
Test the latch from where you would stand after the work is complete. Ask for a handle location you can reach without leaning over the sink.
The paint color that changes after sunset
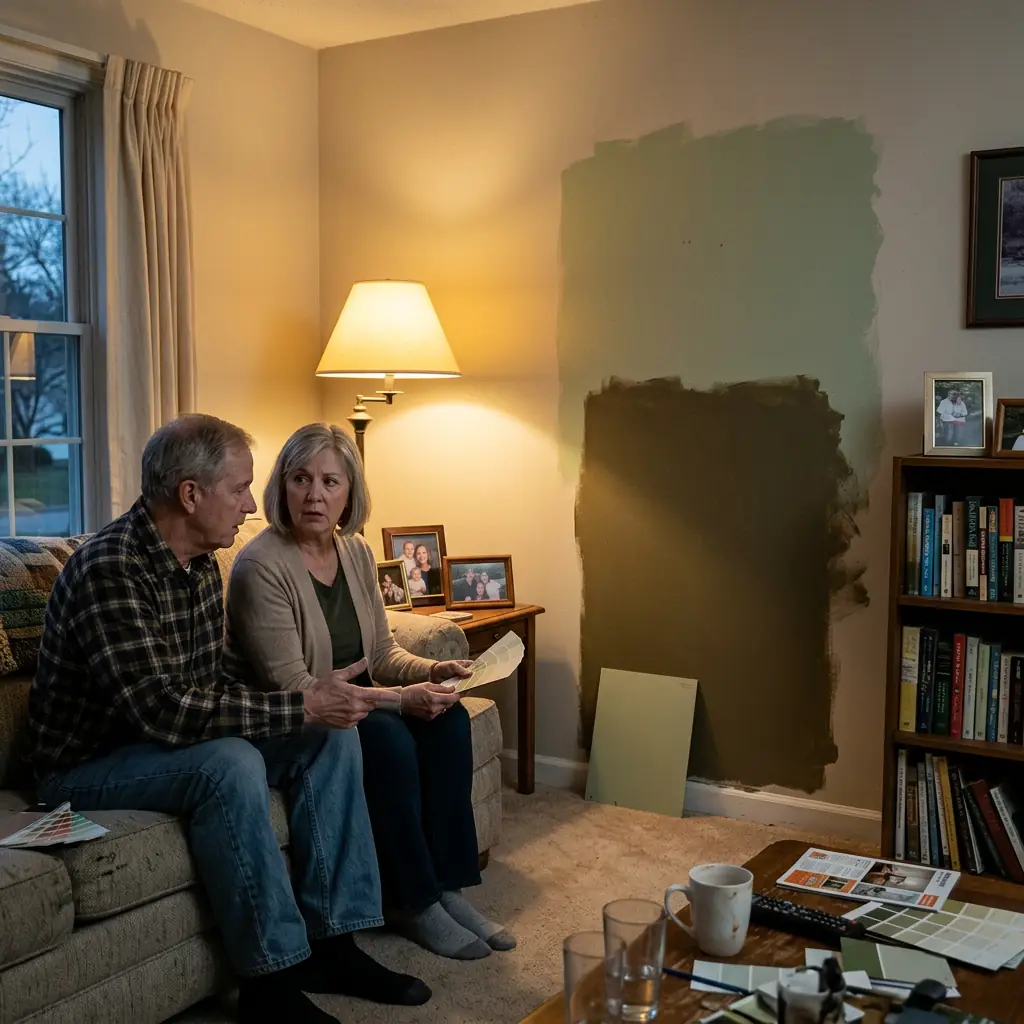
View a large sample in the room during the day and at night. Check how clearly you can see the edge of a step or the boundary between the wall and floor.
The contractor quote that skips the awkward work
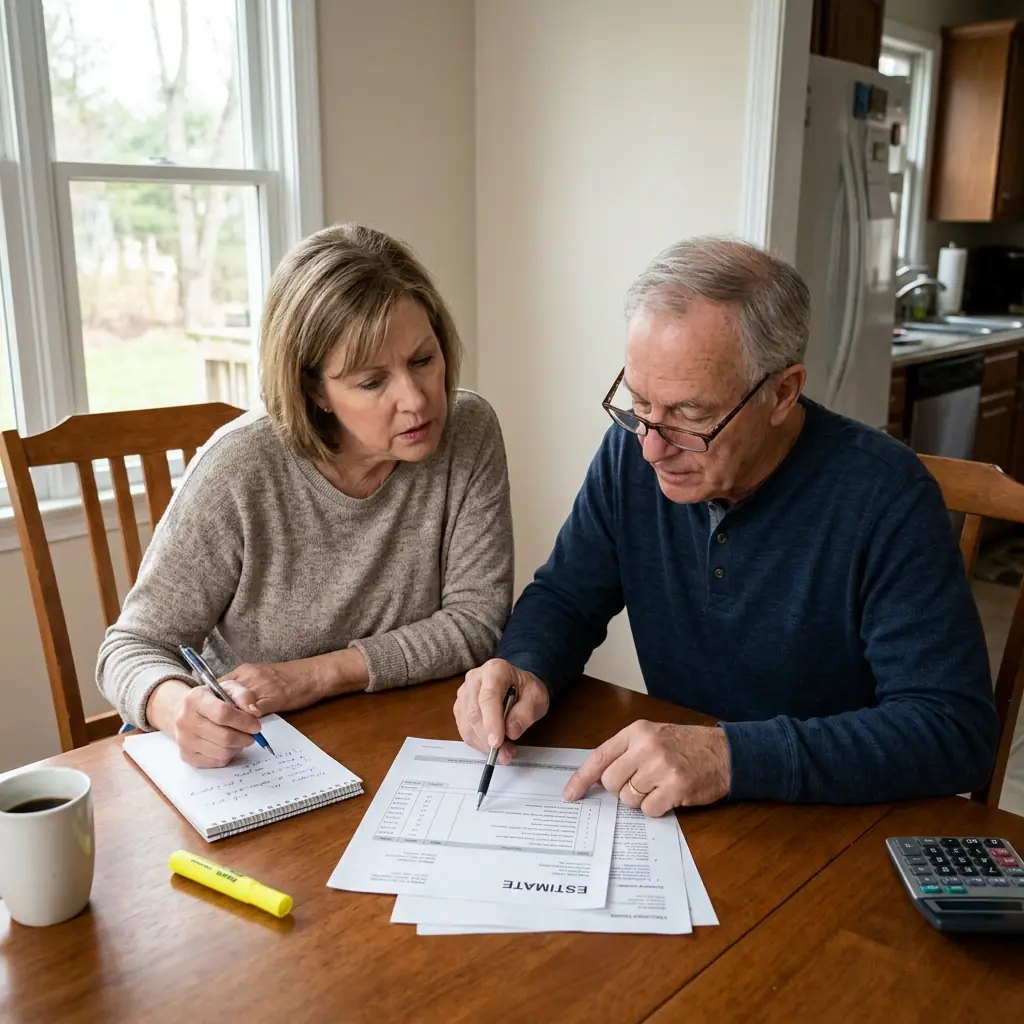
Compare quotes line by line and ask about disposal, temporary facilities, and changes found once the walls open. Agree how extra work gets priced before it starts.
The place you will live during the work
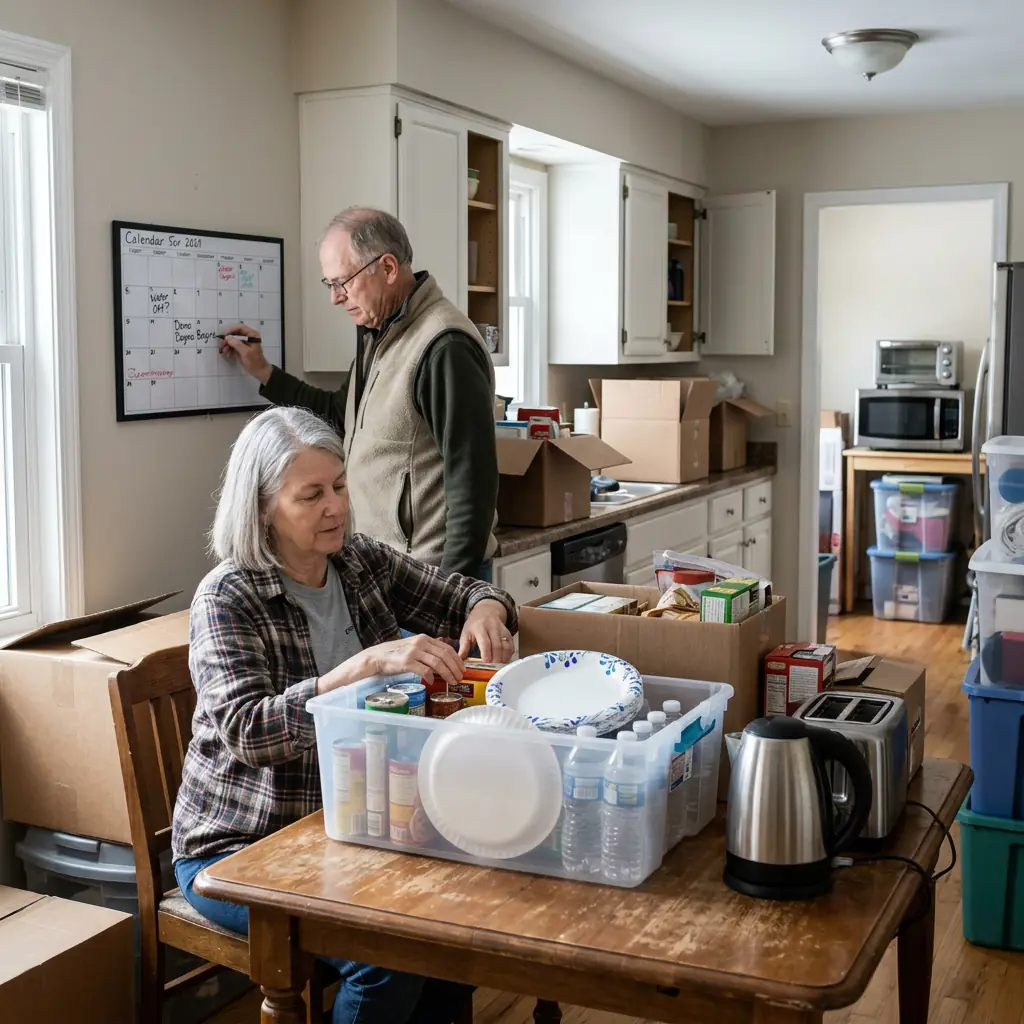
Ask which rooms will lose access, water, or power and on what schedule. Make a realistic plan for meals and showers if work takes longer than expected.
The work you did in the wrong order
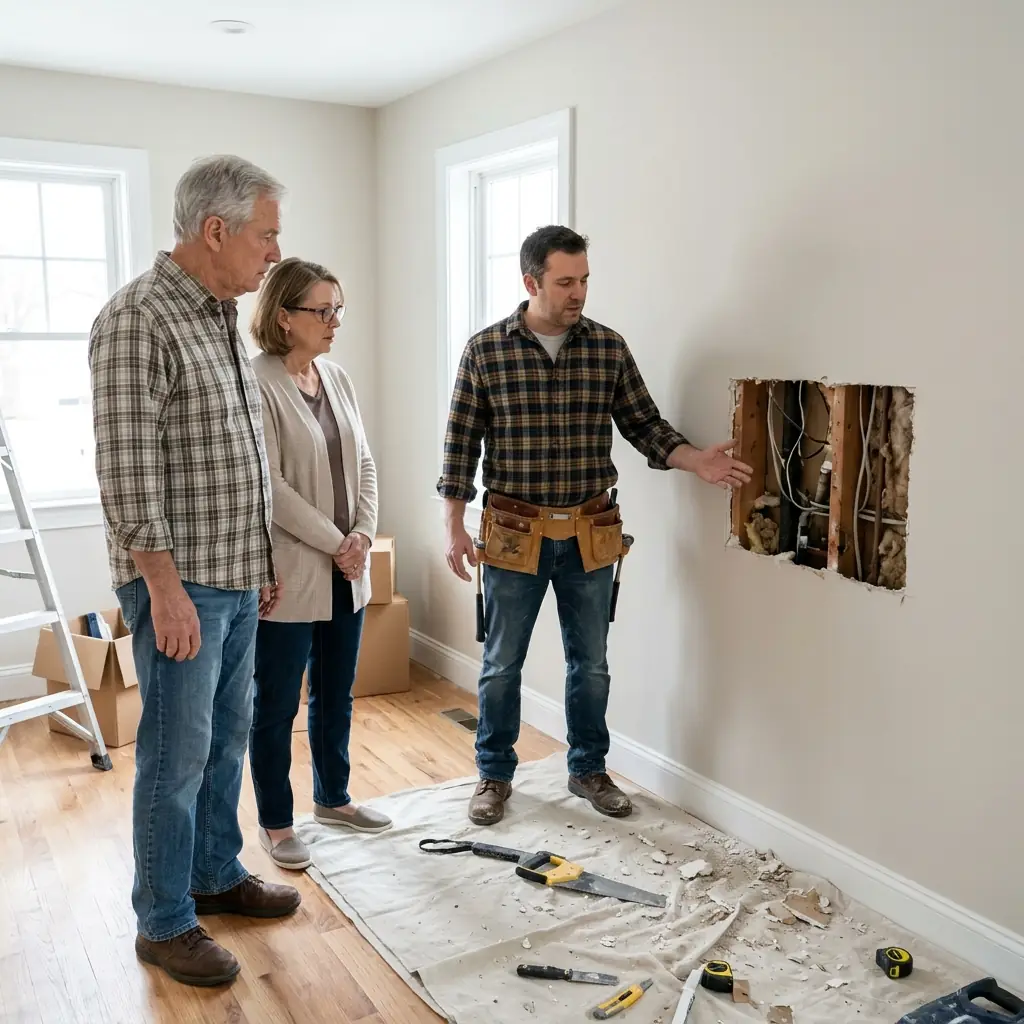
Ask which jobs need to happen before the flooring or walls are finished. Put those dependencies on the schedule so a later change does not undo finished work.
The useful features you removed to make the room bigger
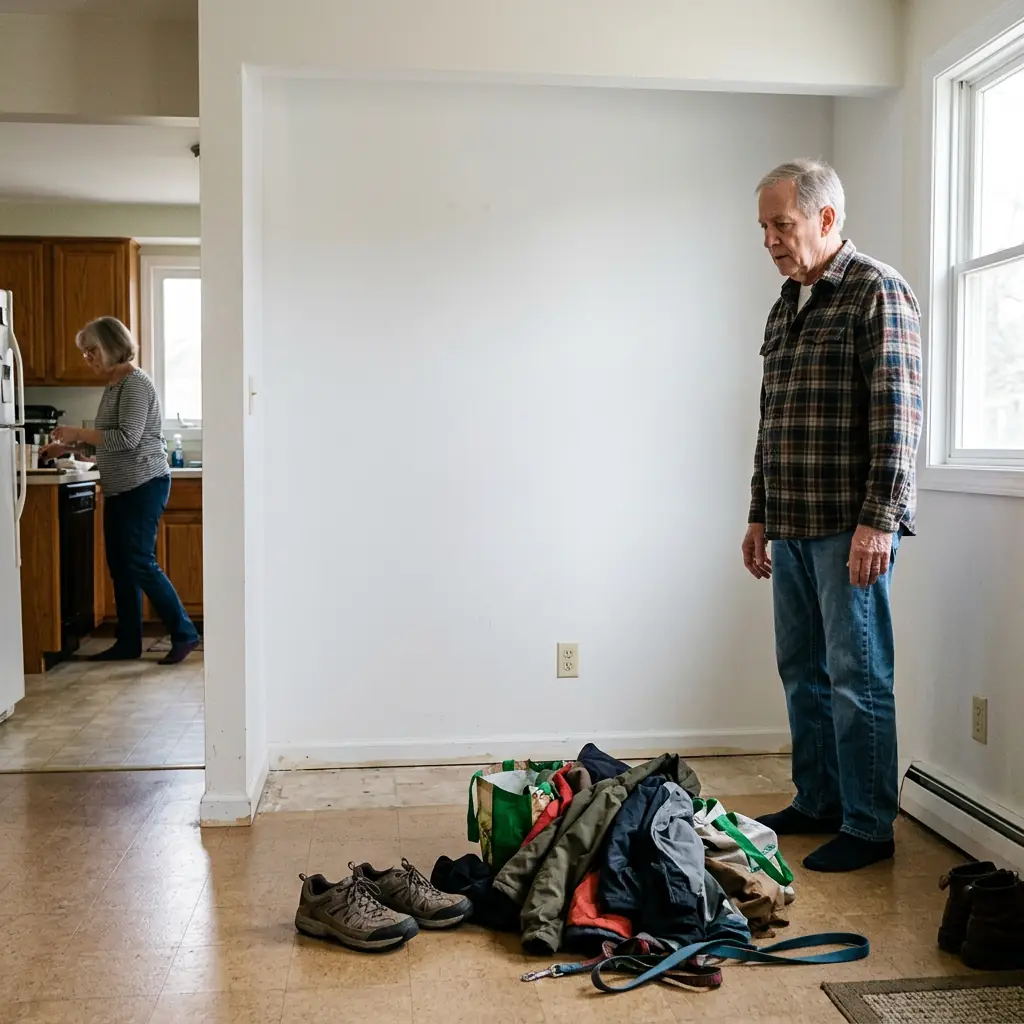
List the shelves, hooks, and seating you actually use now. Plan where those jobs go before removing the things that serve them.
The walk-through you do before signing off
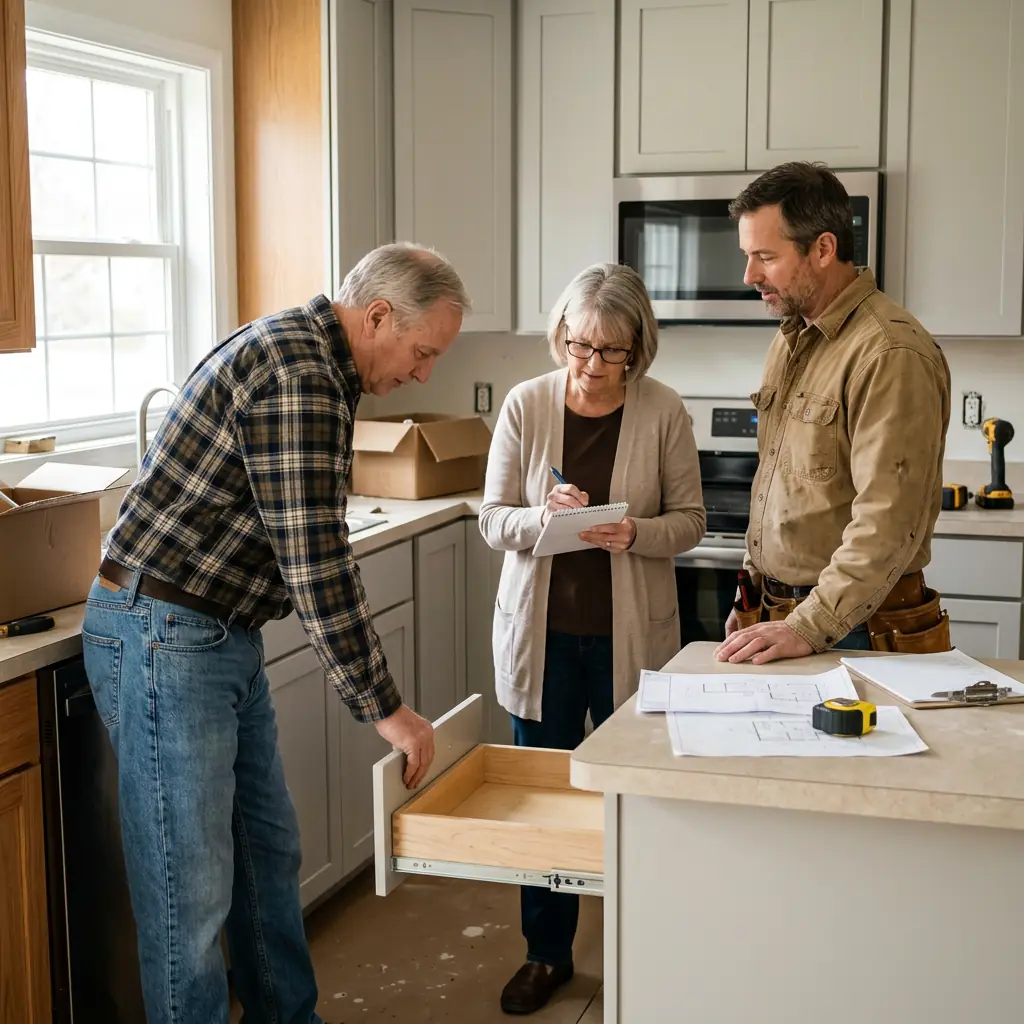
Test every daily route and control you asked the work to improve. Write down what needs attention while the contractor is still there to see it with you.